
Views


Address
115 Bond Street, Pemberville, OH
Price
$ 290,000
Property Attributes
- MLS#10010218
- TypeSingle Family
- Listing Status Contingent
- CountyWood
- CityPemberville
- NeighborhoodNone
- Zip43450
- Style
- Year Built1975
- Price$ 290,000
- Bedrooms3
- Full Bathrooms2
- Half Bathrooms0
- Sqr Footage1800
- Lot Size0.2 Acres
Data Source:
Northwest Ohio REALTORS® (NORIS)
Property Description
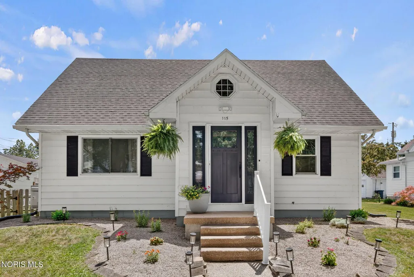
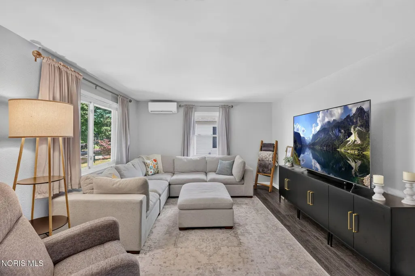
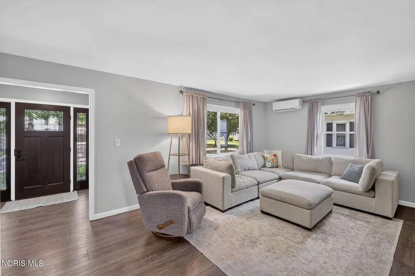
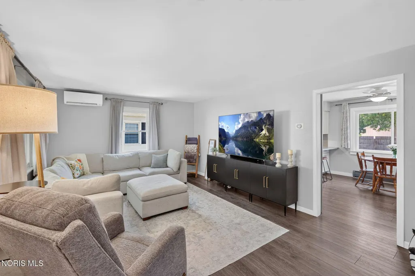
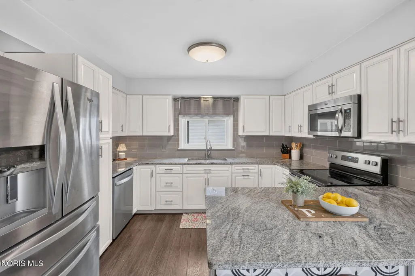
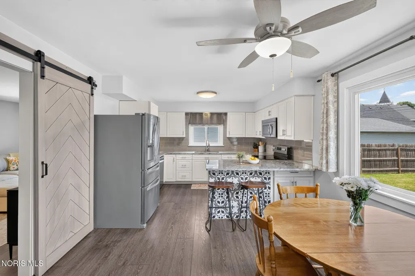
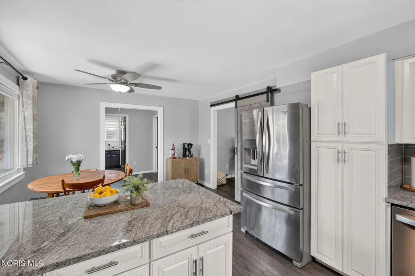
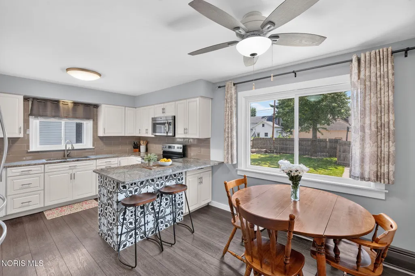
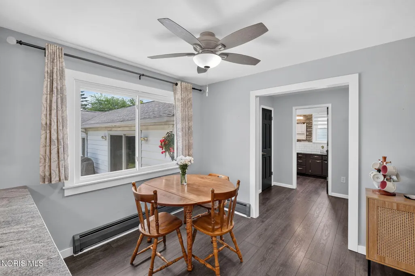
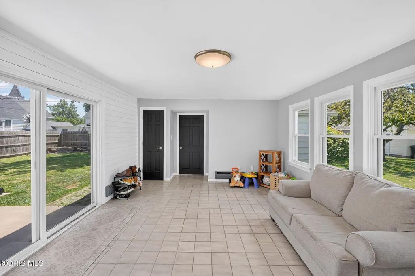
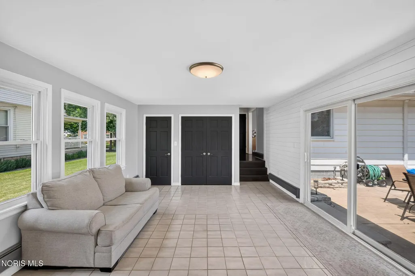
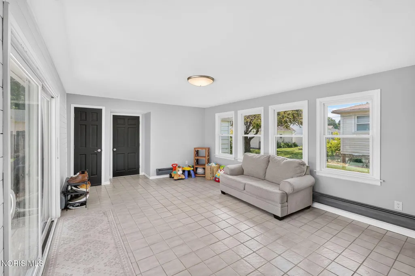
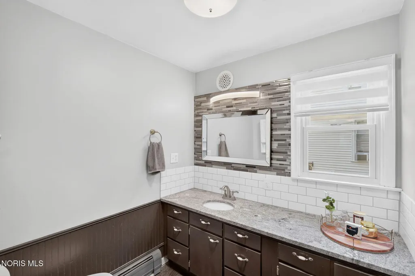
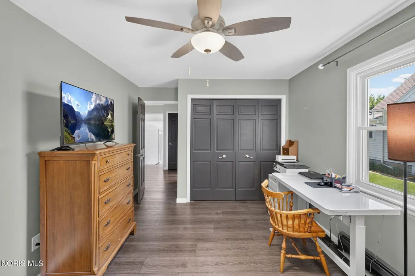
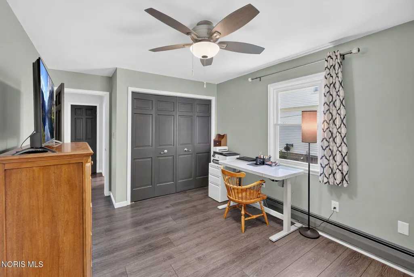
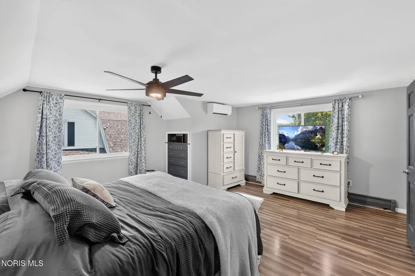
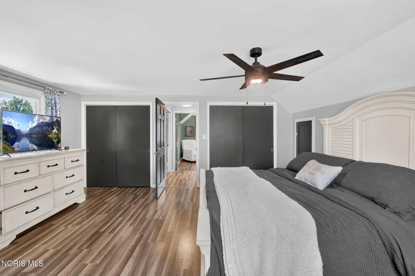
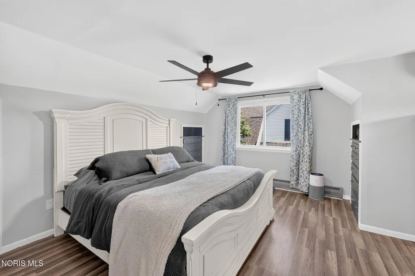
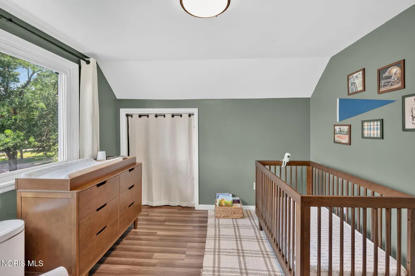
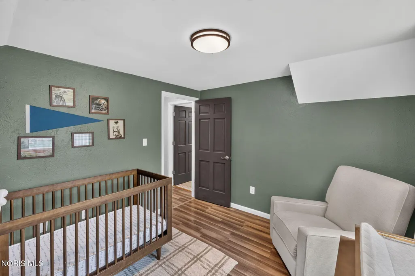
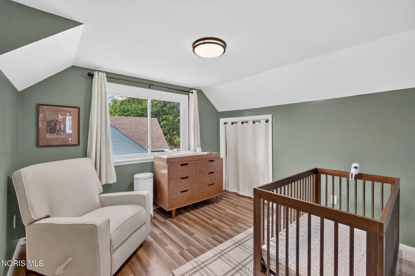
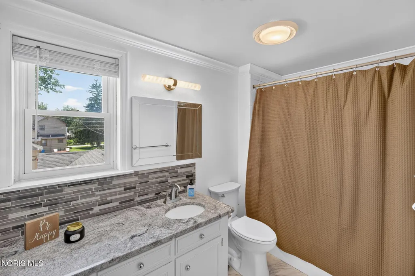
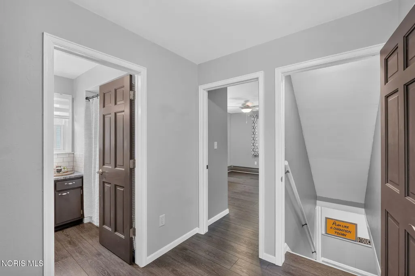
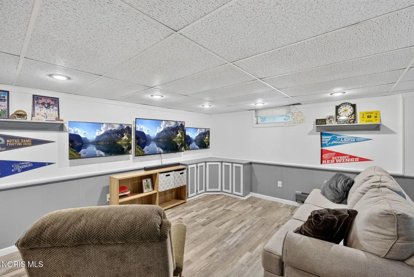
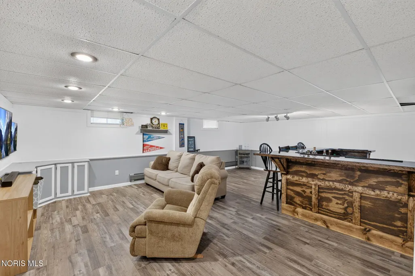
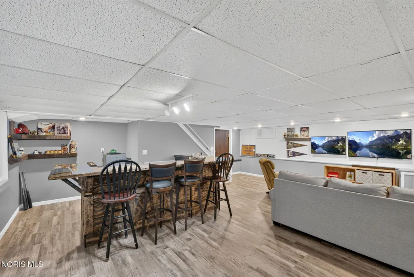
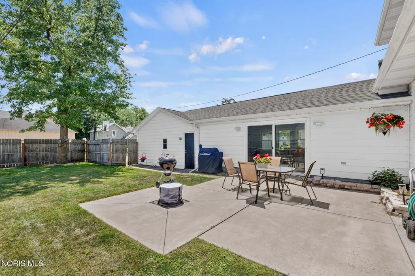
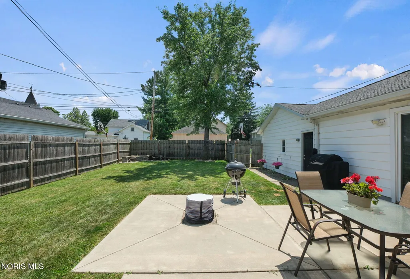
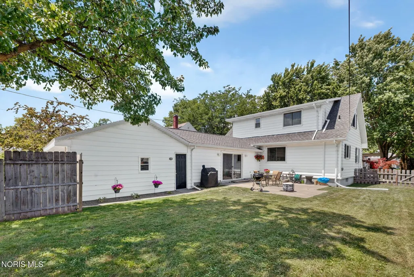
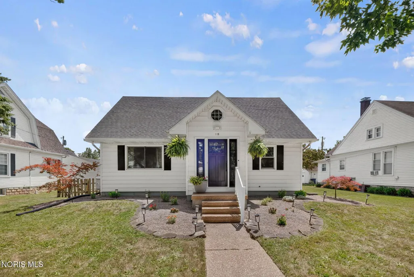
Welcome to 115 Bond, where a tranquil tree lined neighborhood filled with historic charm meets modern finishes and upgrades. Home is completely remodeled from top to bottom! New vinyl flooring throughout - no carpet! Gorgeous kitchen with new appliances, white cabinets and quartz countertops, subway backsplash and beautiful accent tile on the island. Fresh paint throughout, brand new electrical panel, new ac unit w/ 10 year warranty. Laundry on main floor, with brand new washer & dryer. Newer windows. 3 large bedrooms with 1 bedroom on the main floor! Finished basement is a 10! Custom built bar will stay. Extra space for entertaining and relaxing, plus added storage room for overflow. Bright large sunroom with shiplac wood accent. Privacy fence and 2 car attached garage. This home has it all plus curb appeal and centralized location to downtown. Community rec center around the corner with a pool and pickleball courts! This one hits all the boxes. Schedule your showing today!
| Elementary School | Middle School | High School |
|---|---|---|
| Eastwood Elementary School | Eastwood Middle School | Eastwood High School |
| Price History | |
|---|---|
| 7/8/2026 | Listed $295,000 |
| 8/13/2026 | 2$290,000 |
General Features
| Living Area | 1800 |
|---|---|
| Sewer | Public Sewer |
| Heating | Boiler |
| Cooling | Attic Fan,Ceiling Fan(s),Mini Split |
| Utilities | Cable Available,Electricity Connected,Natural Gas Connected,Water Connected |
| Possession | Close Of Escrow,Negotiable |
| Roof | Shingle |
| Appliances | Dishwasher,Microwave,Dryer,Electric Range,Refrigerator,Washer |
| Garage Spaces | 2 |
| Patio/Porch Features | Rear Patio |
| Architectural Style | Cape Cod |
| Construction Materials | Aluminum Siding |
| Year Built | 1975 |
| View | Downtown,Trees/Woods |
| Property Subtype | Single Family Residence |
| Tax Year | 2025 |
| Parcel Number | D16-512-1002-11-005.000 |
| County | Wood |
| New Construction | false |
| Property Type | Residential |
| HOA | false |
| Attached Garage | false |
| Contingency | Contingent |
| Subdivision Name | None |
| Garage Y/N | true |
| Total Rooms | 7 |
| Full Baths | 2 |
| Status | Contingent |
| High School | Eastwood |
| City | Pemberville |
| Disclosures | Lead Based Paint Disclosure,Property Disclosure |
| High School District | Eastwood |
| Lot Size Units | Acres |
| Lot Size Square Feet | 8712 |
| Carport Y/N | false |
| Elementary School | Eastwood |
| Property Attached Y/N | false |
| Home Warranty Y/N | false |
| Middle/Junior High School | Eastwood |
| Virtual Tour | https://www.propertypanorama.com/instaview/toledo/10010218 |
| Standard Status | Active Under Contract |
| Occupancy Type | Owner |
| Sewer_co_Public_sp_Sewer | true |
| Utilities_co_Cable_sp_Available | true |
Interior Features
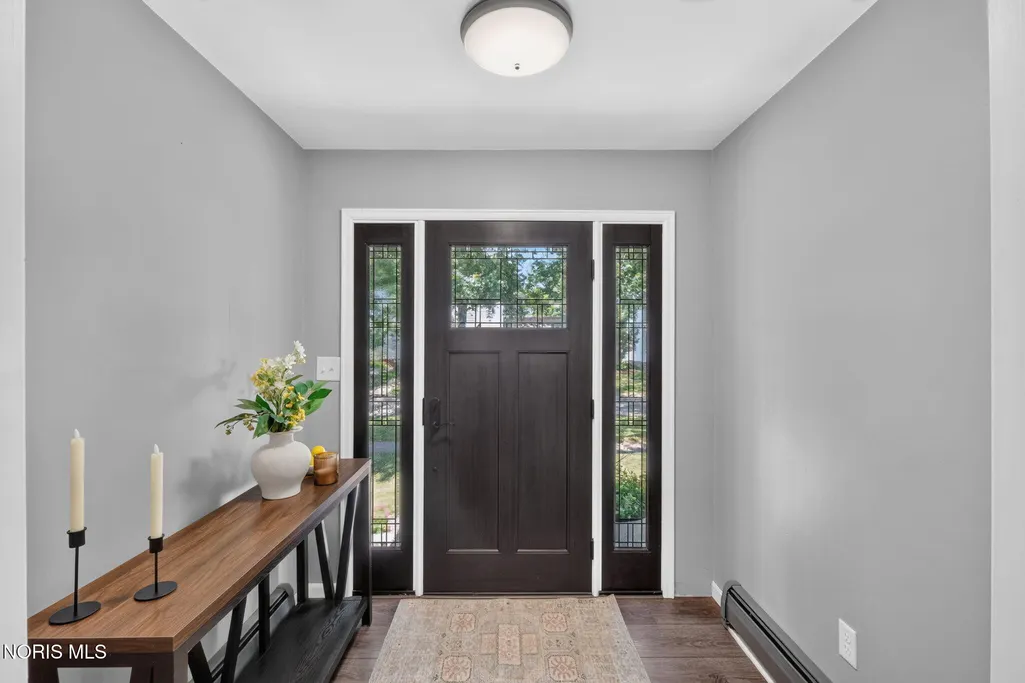
| Interior Amenities | Ceiling Fan(s),Dual Closets,Eat-in Kitchen,Entrance Foyer,Primary Bathroom |
|---|---|
| Basement | Finished,Full |
| Flooring | Luxury Vinyl,Tile |
| Total Stories | 2 |
| Common Walls | No Common Walls |
| Basement (Y/N) | true |
| Air Conditioning Y/N | true |
| Heating Y/N | true |
| Fireplace Y/N | false |
| Laundry Features | Main Level |
| Total Bedrooms | 3 |
| Below Grade Finished Area | 900 |
| Total Baths | 2 |
Exterior Features
| Exterior Amenities | Fire Pit,Private Yard |
|---|---|
| Fencing | Wood |
| Parking Features | Accessible Parking,Asphalt,On Street,Paved,Additional Parking,Attached Garage,Driveway |
| Lot Features | Landscaped,Wooded |
| Water Source | Public |
| Total Parking | 6 |
| Lot Size Area | 0.2 |
| Foundation Details | Poured Concrete |
| Lot Dimensions | 60X120 |
| Lot Size Acres | 0.2 |
| Road Surface Type | Asphalt |
| Waterfront Y/N | false |
| Door Features | Sliding Doors |
| Road Frontage Type | City Street |
Amenities
- Foreclosure
- Views
- Short Sale
- New Construction
- Adult 55+
- Lease To Own
- No HOA Fees
- Furnished
- Primary On Main
- Air Conditioning
- Seller Finance
- Green
- Fixer Upper
- Horse
- Golf
- Fireplace
- Deck
- Garage
- Basement
- Pool
Property vs Single Family Average in 43450
Price
Year Built


 Provided through IDX via MiRealSource. Courtesy of MiRealSource Shareholder. Copyright MiRealSource.
The information published and disseminated by MiRealSource is communicated verbatim, without change by MiRealSource, as filed with MiRealSource by its members. The accuracy of all information, regardless of source, is not guaranteed or warranted. All information should be independently verified.
Copyright 2026 MiRealSource. All rights reserved. The information provided hereby constitutes proprietary
Provided through IDX via MiRealSource. Courtesy of MiRealSource Shareholder. Copyright MiRealSource.
The information published and disseminated by MiRealSource is communicated verbatim, without change by MiRealSource, as filed with MiRealSource by its members. The accuracy of all information, regardless of source, is not guaranteed or warranted. All information should be independently verified.
Copyright 2026 MiRealSource. All rights reserved. The information provided hereby constitutes proprietary
