
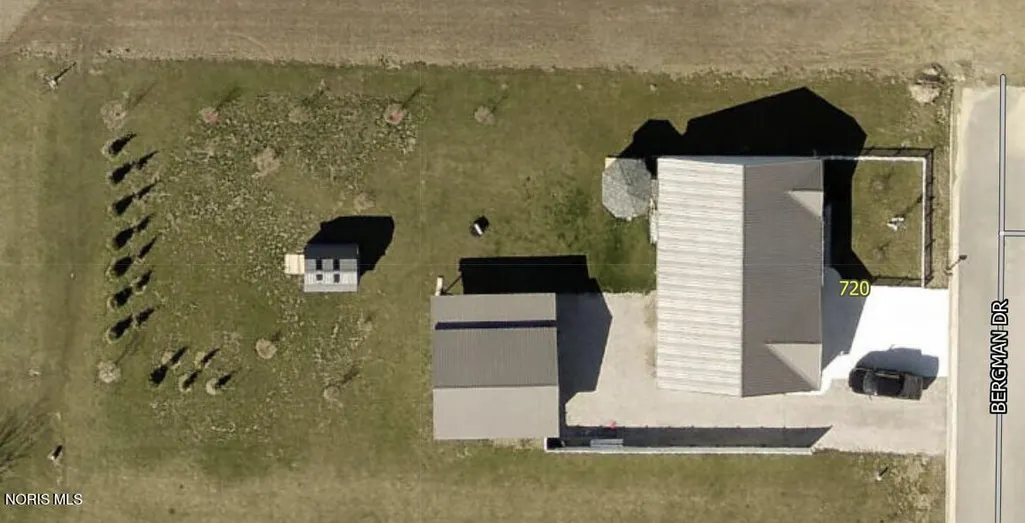
Address
720 Bergman Drive, Sherwood, OH
Price
$ 389,900
Property Attributes
- MLS#10006861
- TypeSingle Family
- Listing Status Active
- CountyDefiance
- CitySherwood
- NeighborhoodNone
- Zip43556
- Style
- Year Built2018
- Price$ 389,900
- Bedrooms3
- Full Bathrooms2
- Half Bathrooms0
- Sqr Footage1615
- Lot Size0.5 Acres
Data Source:
Northwest Ohio REALTORS® (NORIS)
Property Description
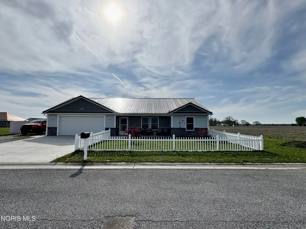
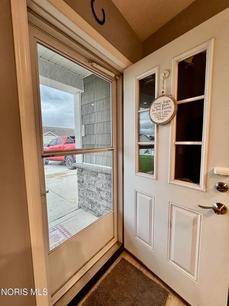
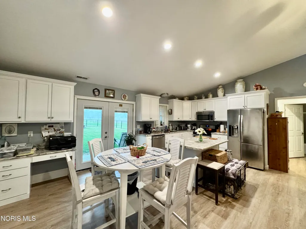
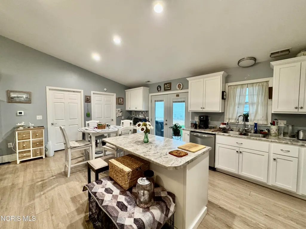
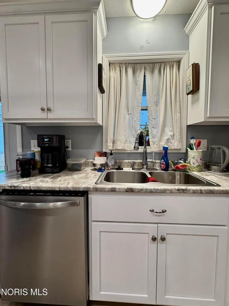
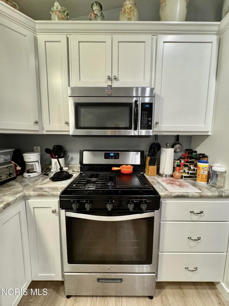
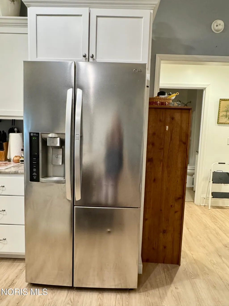
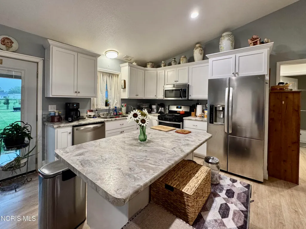
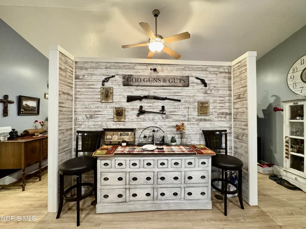
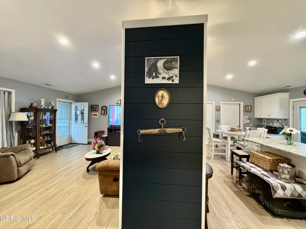
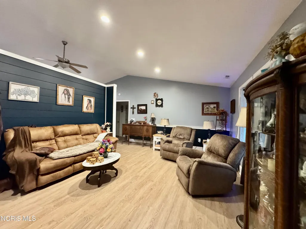
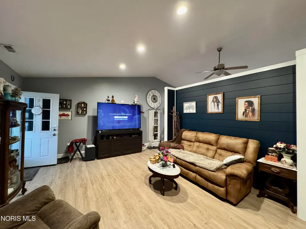
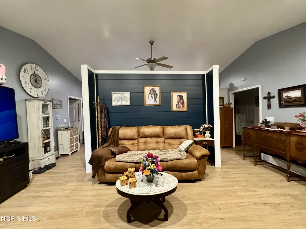
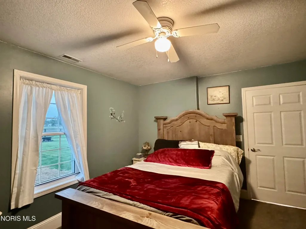
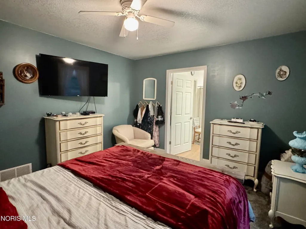
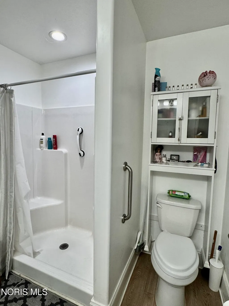
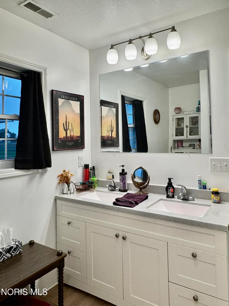
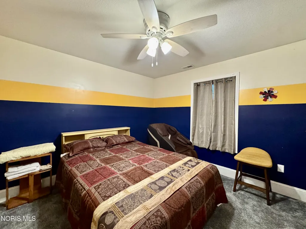
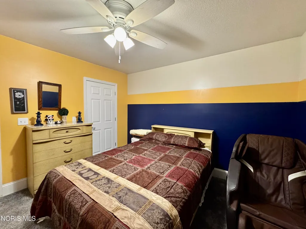
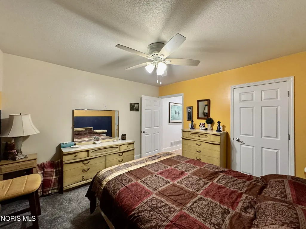
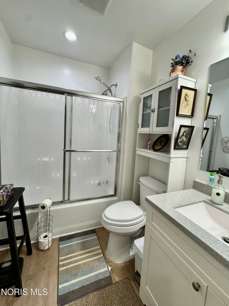
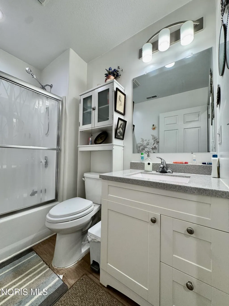
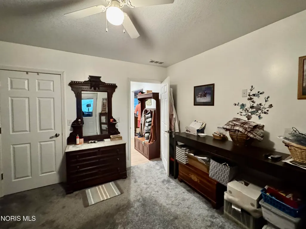
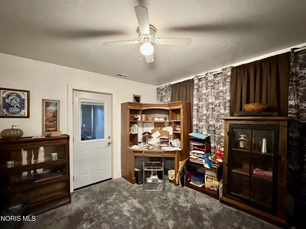
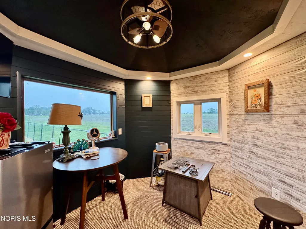
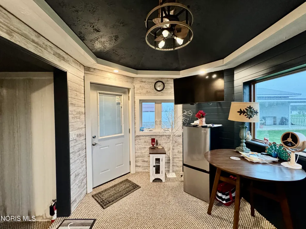
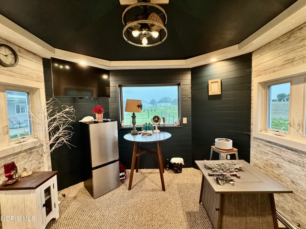
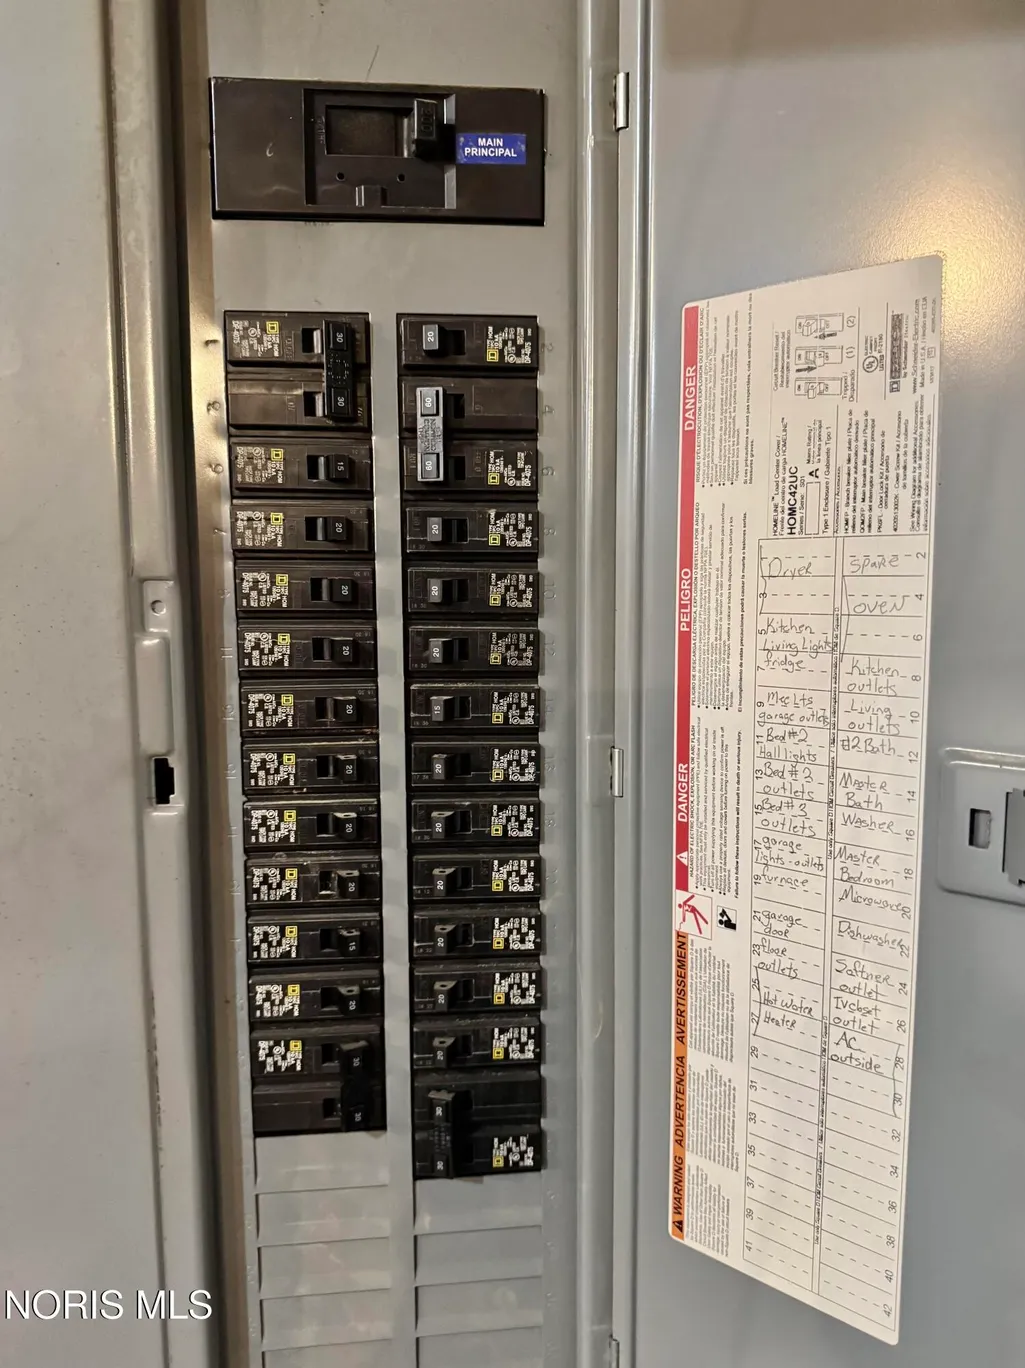
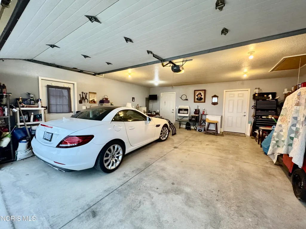
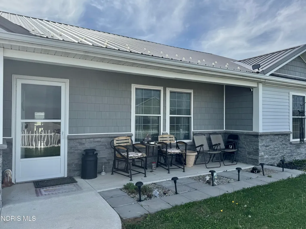
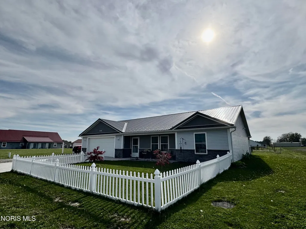
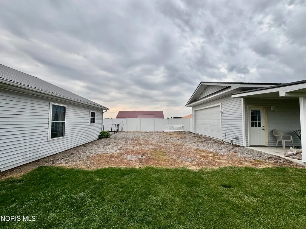
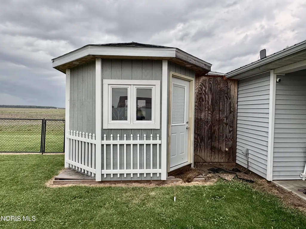
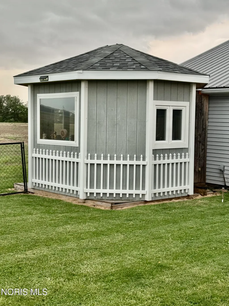
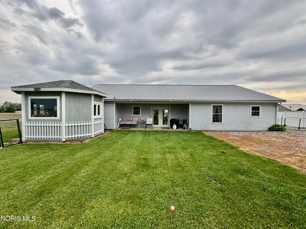
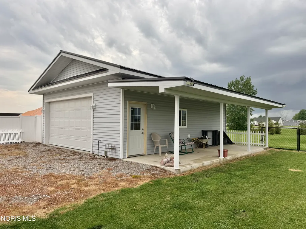
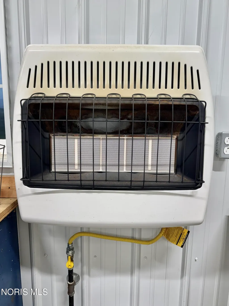
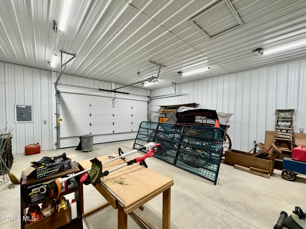
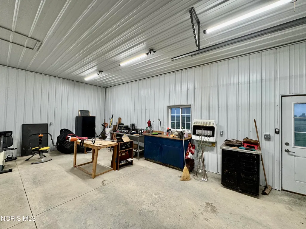
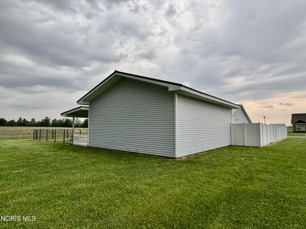
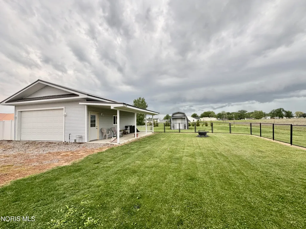
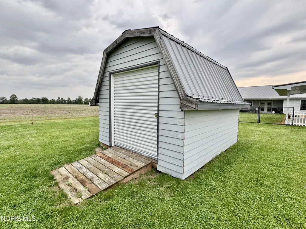
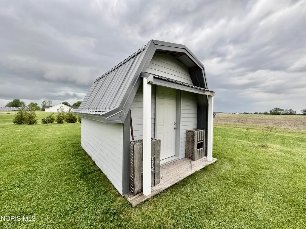
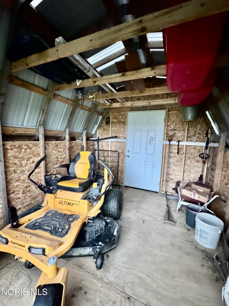
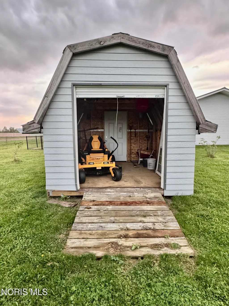
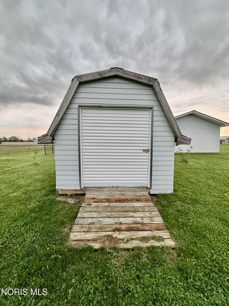
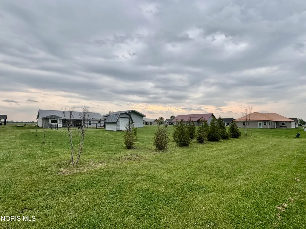
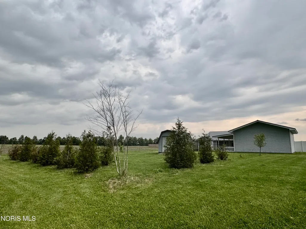
WELCOME to this beautifully constructed contemporary traditional home located in the desirable Sherwood Crossings subdivision in Sherwood, Ohio. Built in 2018 by Salyers Construction, this 3-bedroom, 2 full bath residence was thoughtfully designed with quality, efficiency, and longevity in mind. Featuring a durable 6" thick slab foundation, 2x6 construction, extra insulation, and a premium 50-year steel roof, this home is truly built to last. The exterior offers excellent curb appeal with a beautiful blend of stone and vinyl siding, along with a welcoming front porch. Inside, you'll find a bright open-concept layout highlighted by cathedral ceilings and a spacious family room that flows seamlessly into the kitchen. A movable wall adds flexibility and privacy when desired. The home offers convenient one-level living for ease and functionality. The primary suite features a private full bath, with two additional generously sized bedrooms. A bonus 10' x 10' enclosed canopy space off one bedroom provides the perfect opportunity for a hobby room, flex space, or additional storage. Enjoy both sunrises and sunsets from multiple vantage points throughout the home. The seller especially loved taking in the sunsets through the dining area's double doors or relaxing in the gazebo, while beautiful sunrises can be enjoyed from the living room or front porch. With three outdoor sitting areas—including the front porch, backyard patio, and a porch off the pole barn—there are plenty of spaces to relax and unwind. Additional highlights include an attached 2-car garage with direct access to a spacious mudroom and laundry area, plus extensive attic storage. A 28' x 24' detached pole building offers excellent space for a workshop or additional vehicles, and a 14' x 10' shed provides even more storage. Both garages are equipped with gas heaters for year-round convenience. Situated on a corner lot, this home combines modern efficiency with high-quality craftsmanship in a convenient location. A truly unique property you won't want to miss!
| Elementary School | Middle School | High School |
|---|---|---|
| Fairview Elementary School | Fairview Middle School | Fairview High School |
| Price History | |
|---|---|
| 4/27/2026 | Listed $389,900 |
General Features
| Living Area | 1615 |
|---|---|
| Sewer | Public Sewer |
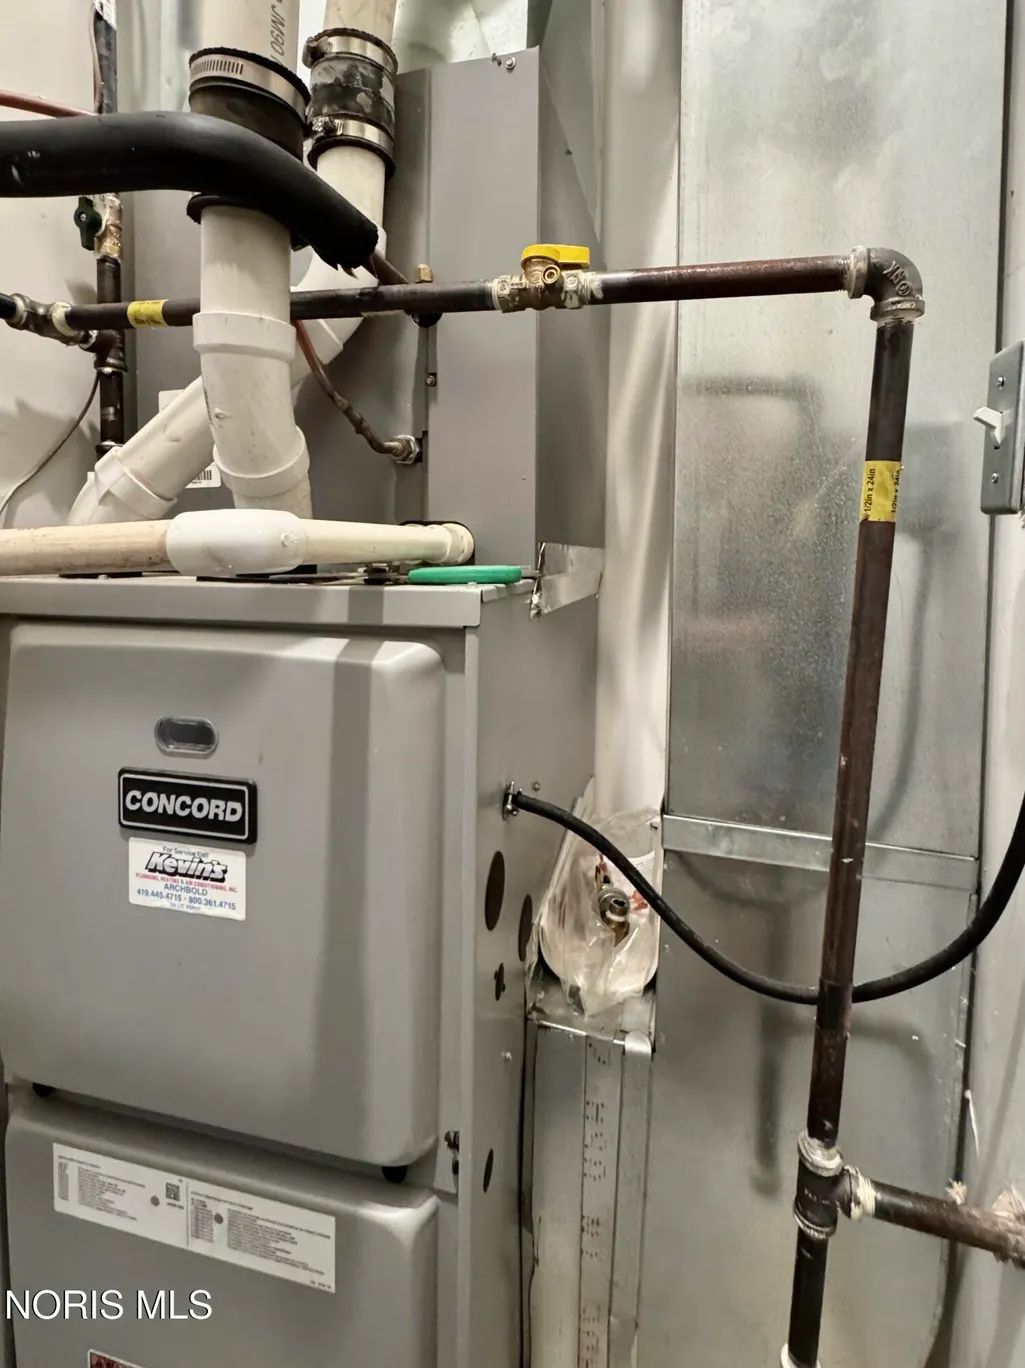
| Heating | Forced Air,Natural Gas |
| Cooling | Central Air |
| Utilities | Cable Available,Electricity Connected,Natural Gas Connected,Sewer Connected,Water Connected |
| Possession | Close Of Escrow |
| Roof | Shingle |
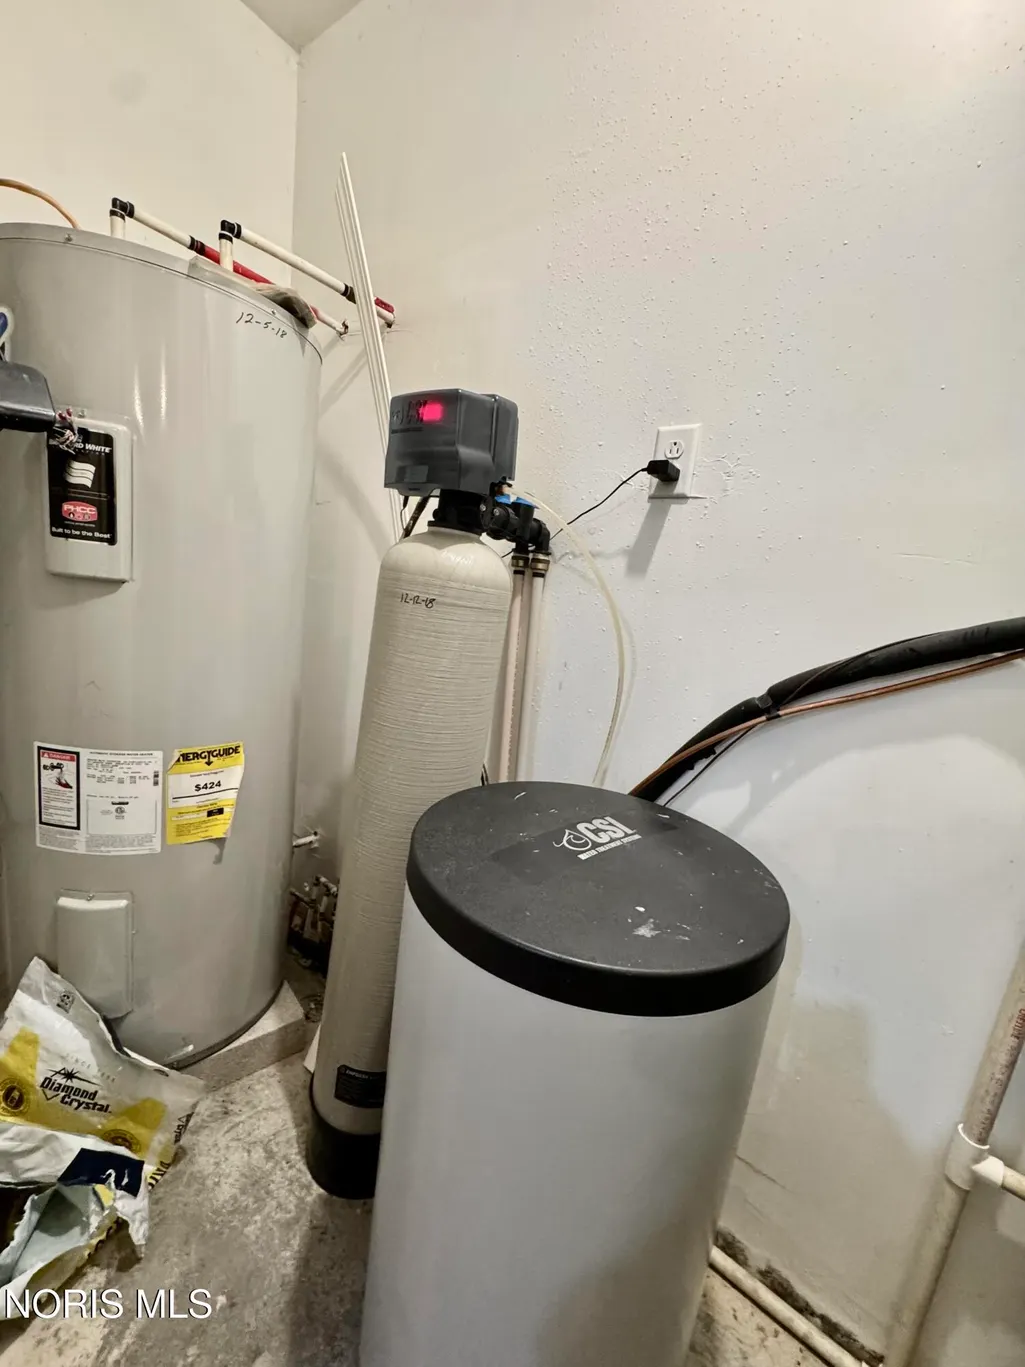
| Appliances | Dishwasher,Water Heater,Electric Oven,Electric Range,Refrigerator,Water Softener Owned |
| Garage Spaces | 2 |
| Patio/Porch Features | Rear Patio,Front Porch |
| Architectural Style | Traditional |
| Construction Materials | Concrete,Stone,Vinyl Siding |
| Year Built | 2018 |
| Levels | One |
| Property Subtype | Single Family Residence |
| Tax Year | 2025 |
| Parcel Number | C180017D00400 |
| Community Features | Curbs |
| County | Defiance |
| New Construction | false |
| Property Type | Residential |
| HOA | false |
| Attached Garage | false |
| Subdivision Name | None |
| Garage Y/N | true |
| Other Structures | Gazebo,Pole Barn,Shed(s) |
| Total Rooms | 8 |
| Full Baths | 2 |
| Status | Active |
| High School | Fairview |
| City | Sherwood |
| Disclosures | Property Disclosure |
| High School District | Central Local |
| Lot Size Units | Acres |
| Lot Size Square Feet | 21780 |
| Carport Y/N | false |
| Elementary School | Fairview |
| Property Attached Y/N | false |
| Home Warranty Y/N | false |
| Middle/Junior High School | Fairview |
| Additional Parcels Y/N | false |
| Virtual Tour | https://www.propertypanorama.com/instaview/toledo/10006861 |
| Standard Status | Active |
| Occupancy Type | Owner |
| Year Built Source | Assessor |
| Sewer_co_Public_sp_Sewer | true |
| Utilities_co_Cable_sp_Available | true |
Interior Features
| Interior Amenities | Ceiling Fan(s),Eat-in Kitchen,Pantry,Primary Bathroom,Storage,Vaulted Ceiling(s),Walk-In Closet(s) |
|---|---|
| Flooring | Carpet,Vinyl,Plank |
| Total Stories | 1 |
| Common Walls | No Common Walls |
| Basement (Y/N) | false |
| Air Conditioning Y/N | true |
| Heating Y/N | true |
| Fireplace Y/N | false |
| Laundry Features | Accessible Utilities or Laundry,Electric Dryer Hookup,Inside,Main Level,Washer Hookup |
| Total Bedrooms | 3 |
| LivingAreaSource | Public Records |
| Total Baths | 2 |
| Heating-Forced Air | true |
| Heating-Natural Gas | true |
Exterior Features
| Exterior Amenities | Fire Pit,Private Yard,Storage |
|---|---|
| Fencing | Partial,Privacy |
| Parking Features | Concrete,Gravel,Off Street,Additional Parking,Attached Garage,Garage Door Opener,Heated Garage,Storage |
| Lot Features | Corner Lot,Level |
| Water Source | Public |
| Total Parking | 6 |
| Lot Size Area | 0.5 |
| Foundation Details | Slab |
| Lot Dimensions | 99X220 |
| Lot Size Acres | 0.5 |
| Waterfront Y/N | false |
| Door Features | Sliding Doors |
Amenities
- Foreclosure
- Views
- Short Sale
- New Construction
- Adult 55+
- Lease To Own
- No HOA Fees
- Furnished
- Primary On Main
- Air Conditioning
- Seller Finance
- Green
- Fixer Upper
- Horse
- Golf
- Fireplace
- Deck
- Garage
- Basement
- Pool
Property vs Single Family Average in 43556
Price
Year Built


 Provided through IDX via MiRealSource. Courtesy of MiRealSource Shareholder. Copyright MiRealSource.
The information published and disseminated by MiRealSource is communicated verbatim, without change by MiRealSource, as filed with MiRealSource by its members. The accuracy of all information, regardless of source, is not guaranteed or warranted. All information should be independently verified.
Copyright 2026 MiRealSource. All rights reserved. The information provided hereby constitutes proprietary
Provided through IDX via MiRealSource. Courtesy of MiRealSource Shareholder. Copyright MiRealSource.
The information published and disseminated by MiRealSource is communicated verbatim, without change by MiRealSource, as filed with MiRealSource by its members. The accuracy of all information, regardless of source, is not guaranteed or warranted. All information should be independently verified.
Copyright 2026 MiRealSource. All rights reserved. The information provided hereby constitutes proprietary
