



Address
2953 Westchester Road, Ottawa Hills, OH
Property Attributes
- MLS#10013814
- TypeSingle Family
- Listing Status Active
- CountyLucas
- CityOttawa Hills
- NeighborhoodOttawa Hills
- Zip43615
- Style
- Year Built1949
- Bedrooms4
- Full Bathrooms3
- Half Bathrooms1
- Sqr Footage4597
- Lot Size1.08 Acres
Data Source:
Northwest Ohio REALTORS® (NORIS)
Property Description
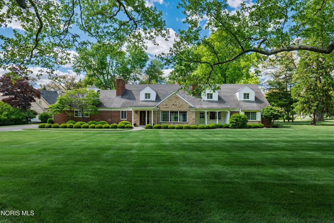
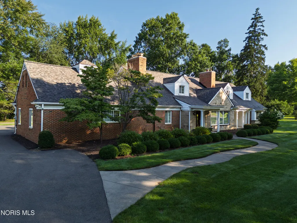
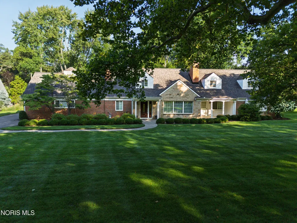
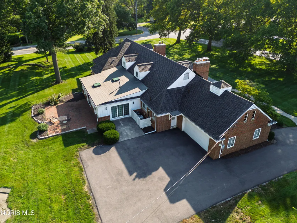
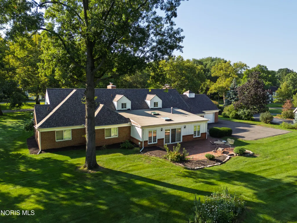
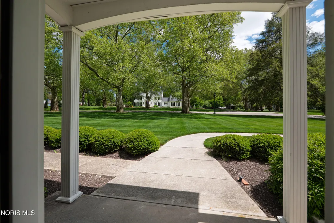
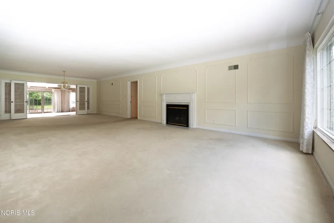
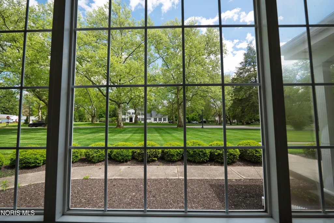
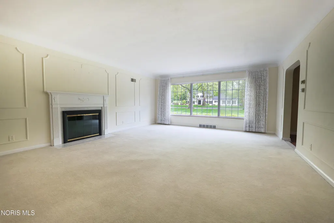
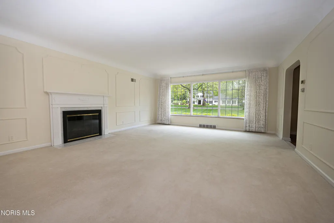
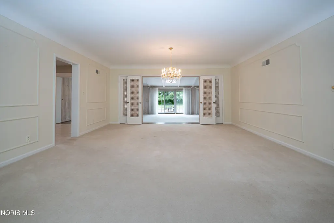
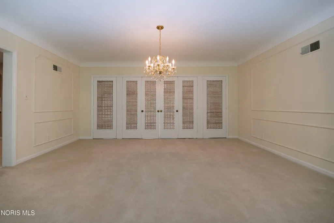
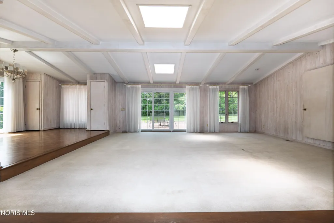
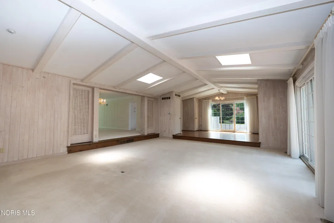
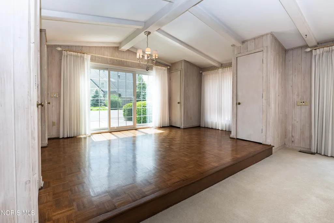
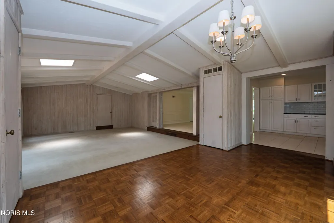
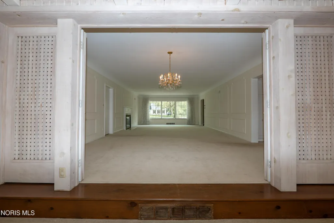
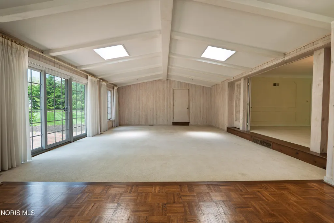
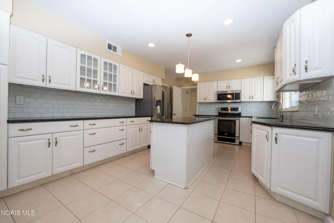
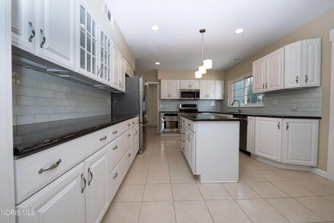
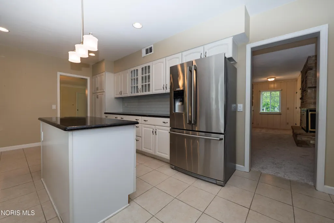
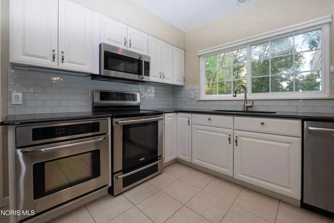
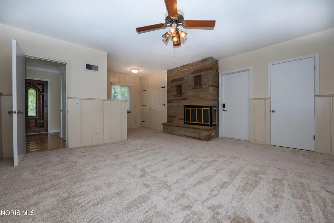
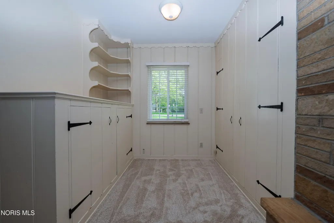
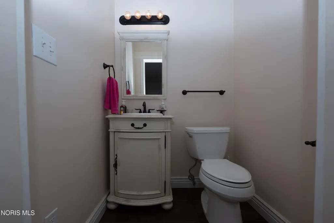
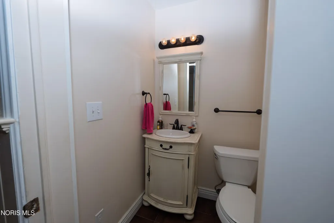
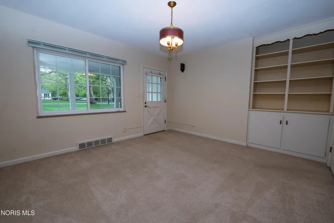
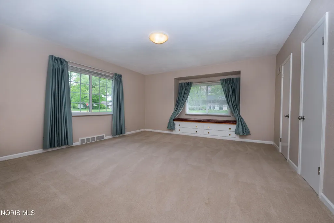
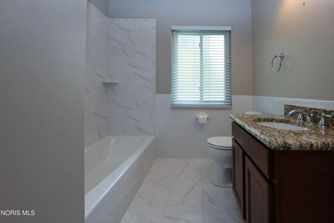
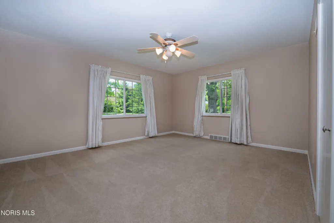
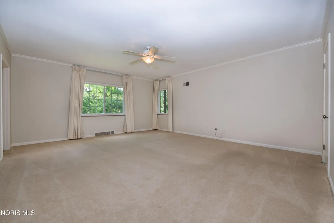
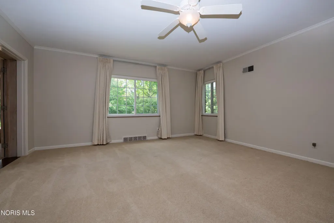
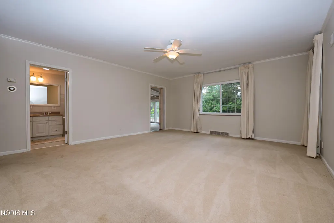
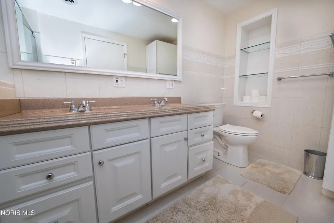
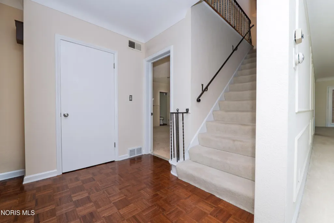
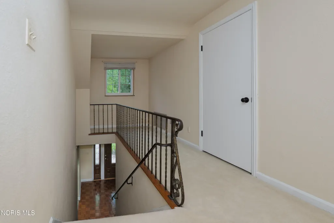
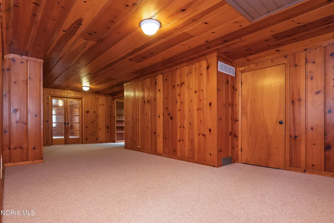
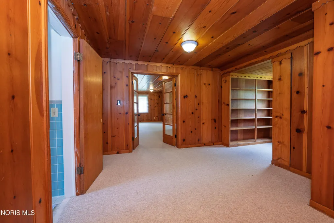
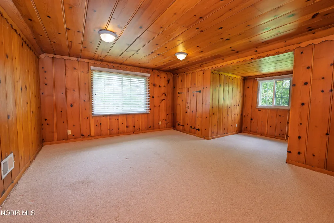
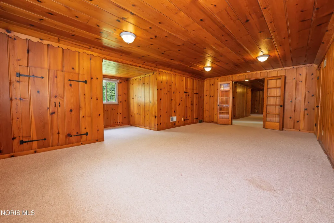
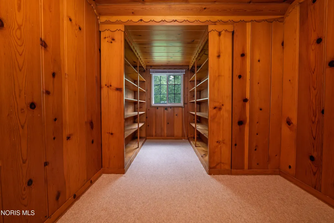
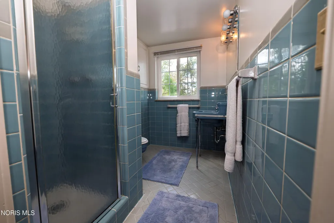
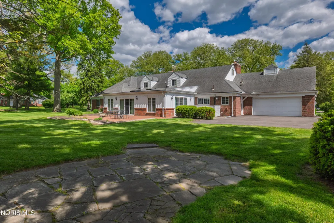
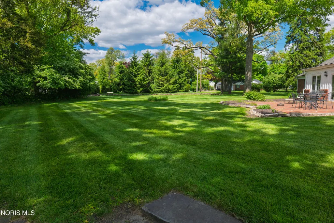
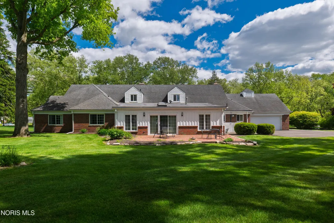
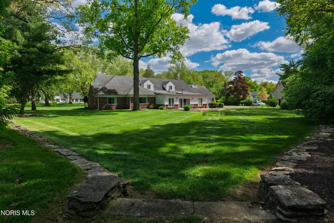
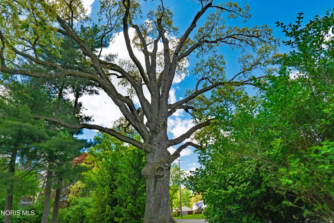
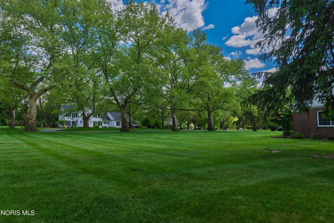
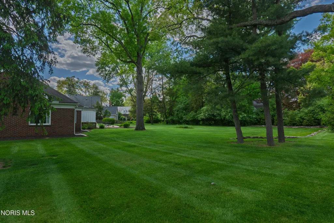
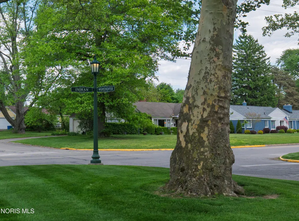
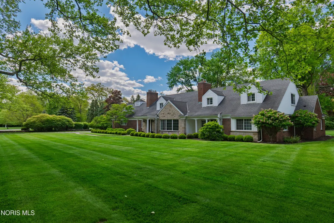
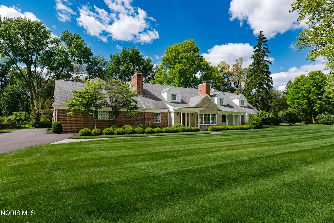
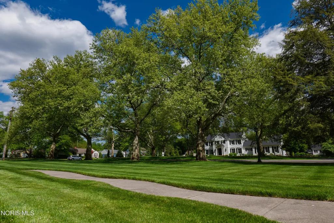
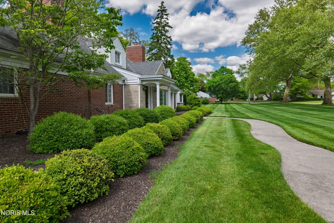
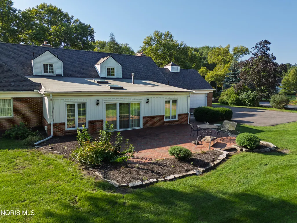
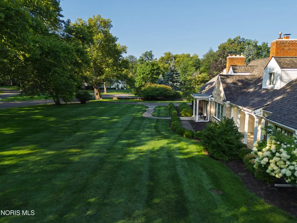
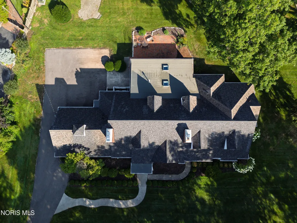
REAL ESTATE AUCTION with motivated seller! - Thursday, October 29th at 4:00 PM! A rare opportunity to own a remarkable mid-century residence in the Estate Section of Ottawa Hills, nestled among winding, tree-lined boulevards. Offering more than 4,500 square feet of living space, this impressive home sits on a private and expansive 1.08-acre lot with approximately 258 feet of frontage. The property features a BRAND-NEW ROOF with two time transferable warranty, along with stone and brick patios, a covered front porch with two formal entries, and a rear-loading two-car garage. Inside, the spacious layout includes an expansive living and dining area that flows into a recessed Great Room, creating an ideal setting for both everyday living and entertaining. The first floor offers a private Primary Suite, updated kitchen and bathrooms, two fireplaces, formal dining, and a versatile bonus room at the secondary entry that could serve as a fifth bedroom. Upstairs, you'll find a huge recreation/game room leading to a third full bathroom and a private fourth bedroom. With its solid brick exterior, generous grounds, spacious interior, multiple entertaining areas, and sought-after Ottawa Hills location, this distinctive property offers a unique opportunity to make a home in one of the area's most desirable neighborhoods. Preview and registration will begin at 3 PM.
| Elementary School | Middle School | High School |
|---|---|---|
| Ottawa Hills Elementary School | None Middle School | Ottawa Hills High School |
| Price History | |
|---|---|
| 9/23/2026 | Listed $0 |
General Features
| Living Area | 4597 |
|---|---|
| Sewer | Public Sewer |
| Heating | Central,Floor Furnace,Forced Air,Natural Gas |
| Cooling | Central Air,Multi Units |
| Utilities | Electricity Connected,Natural Gas Connected,Sewer Connected,Water Connected |
| Possession | Close Of Escrow |
| Roof | Asphalt,Shingle |
| Garage Spaces | 2.5 |
| Patio/Porch Features | Rear Patio,Front Porch |
| Construction Materials | Brick,Stone |
| Year Built | 1949 |
| Levels | One |
| Property Subtype | Single Family Residence |
| Tax Year | 2025 |
| Parcel Number | 88-11694 |
| County | Lucas |
| New Construction | false |
| Property Type | Residential |
| HOA | false |
| Attached Garage | false |
| Subdivision Name | Ottawa Hills |
| Garage Y/N | true |
| Total Rooms | 13 |
| Full Baths | 3 |
| Status | Active |
| High School | Ottawa Hills |
| City | Ottawa Hills |
| Disclosures | Lead Based Paint Disclosure,Property Disclosure |
| High School District | Ottawa Hills |
| Lot Size Units | Acres |
| Lot Size Square Feet | 47001 |
| Carport Y/N | false |
| Elementary School | Ottawa Hills |
| Property Attached Y/N | false |
| Middle/Junior High School | None |
| Additional Parcels Y/N | false |
| Virtual Tour | https://www.propertypanorama.com/instaview/toledo/10013814 |
| Structure Type | House |
| Standard Status | Active |
| Occupancy Type | Owner |
| Sewer_co_Public_sp_Sewer | true |
| Heating_co_Central | true |
Interior Features
| Interior Amenities | Ceiling Fan(s),Eat-in Kitchen,Entrance Foyer,Open Floorplan,Primary Bathroom,Storage |
|---|---|
| Flooring | Carpet,Tile,Parquet |
| Total Fireplaces | 2 |
| Fireplace Features | Living Room,Wood Burning,Other |
| Total Stories | 1 |
| Common Walls | No Common Walls |
| Basement (Y/N) | false |
| Air Conditioning Y/N | true |
| Heating Y/N | true |
| Fireplace Y/N | true |
| Half Baths | 1 |
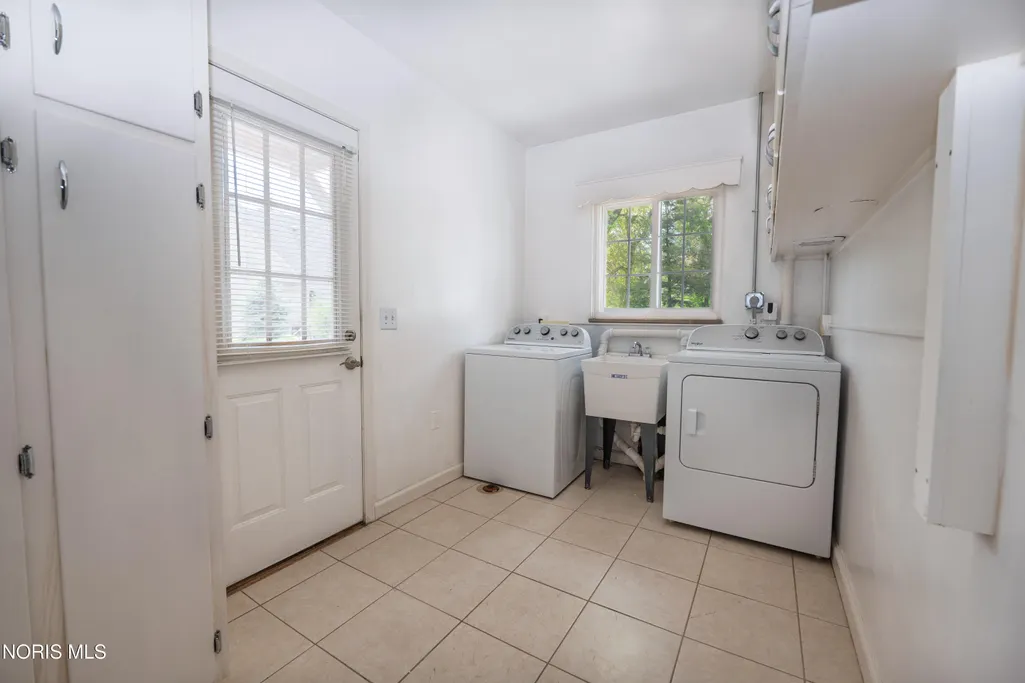
| Laundry Features | Main Level |
| Total Bedrooms | 4 |
| Total Baths | 4 |
| Heating-Forced Air | true |
| Heating-Natural Gas | true |
Exterior Features
| Exterior Amenities | Garden |
|---|---|
| Parking Features | Asphalt,Attached Garage |
| Lot Features | Corner Lot,Irregular Lot |
| Water Source | Public |
| Lot Size Area | 1.08 |
| Foundation Details | Slab |
| Lot Dimensions | 228 FF |
| Lot Size Acres | 1.08 |
| Waterfront Y/N | false |
| Exterior_sp_Features_co_Garden | true |
Amenities
- Foreclosure
- Views
- Short Sale
- New Construction
- Adult 55+
- Lease To Own
- No HOA Fees
- Furnished
- Primary On Main
- Air Conditioning
- Seller Finance
- Green
- Fixer Upper
- Horse
- Golf
- Fireplace
- Deck
- Garage
- Basement
- Pool
Property vs Single Family Average in 43615
Year Built


 Provided through IDX via MiRealSource. Courtesy of MiRealSource Shareholder. Copyright MiRealSource.
The information published and disseminated by MiRealSource is communicated verbatim, without change by MiRealSource, as filed with MiRealSource by its members. The accuracy of all information, regardless of source, is not guaranteed or warranted. All information should be independently verified.
Copyright 2026 MiRealSource. All rights reserved. The information provided hereby constitutes proprietary
Provided through IDX via MiRealSource. Courtesy of MiRealSource Shareholder. Copyright MiRealSource.
The information published and disseminated by MiRealSource is communicated verbatim, without change by MiRealSource, as filed with MiRealSource by its members. The accuracy of all information, regardless of source, is not guaranteed or warranted. All information should be independently verified.
Copyright 2026 MiRealSource. All rights reserved. The information provided hereby constitutes proprietary
