












Address
7079 Chatham Court, West Bloomfield, MI
Price
$ 1,099,500
Property Attributes
- MLS#61033358
- TypeSingle Family
- Listing Status Active
- CountyOAKLAND
- CityWest Bloomfield
- AreaWest Bloomfield Twp
- NeighborhoodCarrington Gardens
- Zip48322
- StyleColonial
- Year Built2004
- Taxes$ 9787
- Price$ 1,099,500
- Bedrooms5
- Full Bathrooms4
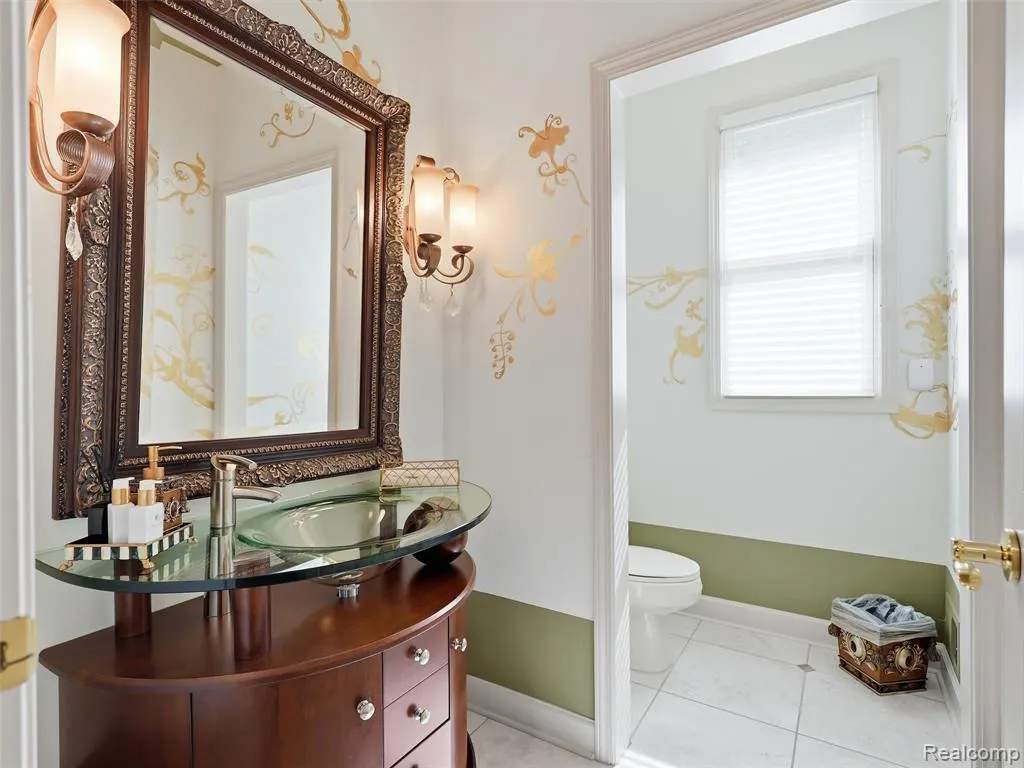
- Half Bathrooms2
- Sqr Footage3777
- Lot Size0.45 Acres
Data Source:
MiRealSource (MIRS)
Property Description
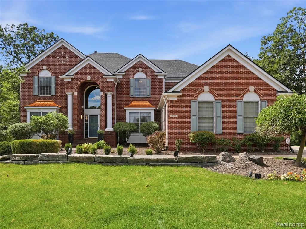
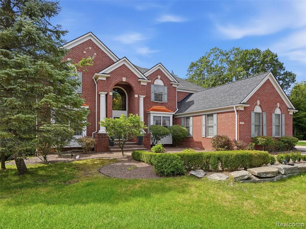
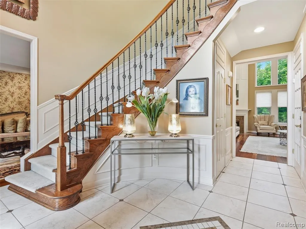
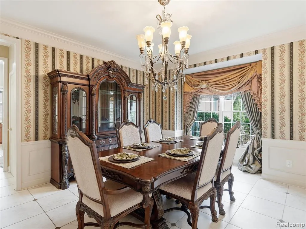
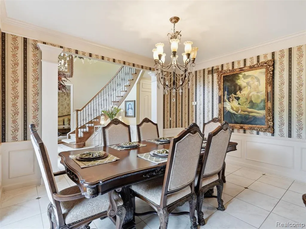
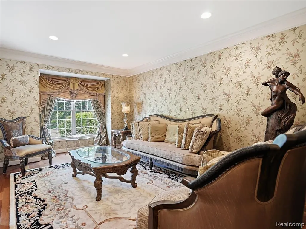
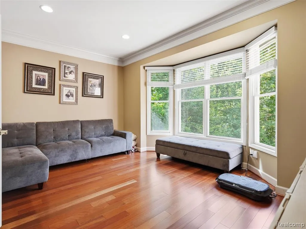
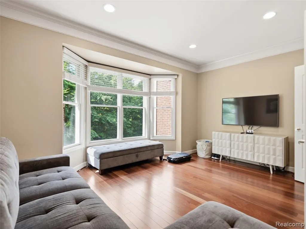
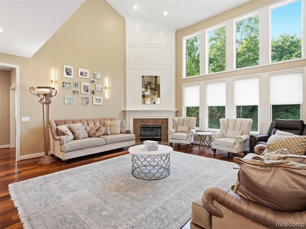
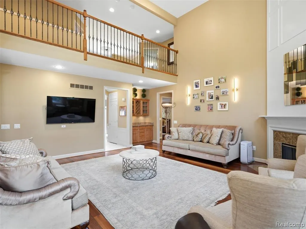
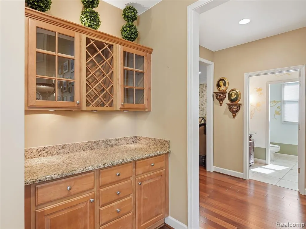
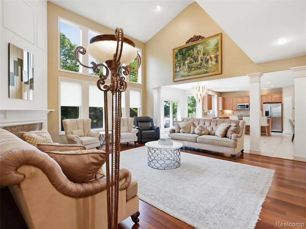
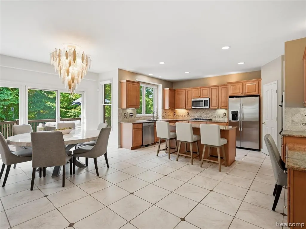
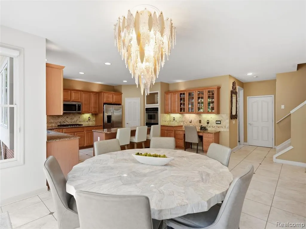
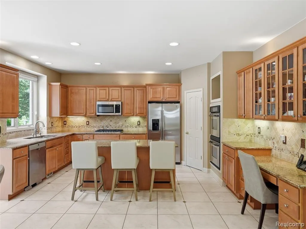
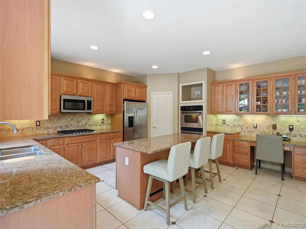
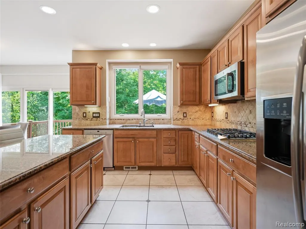
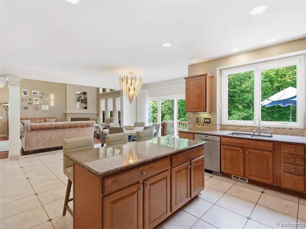
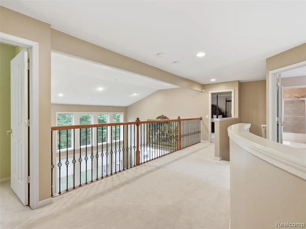
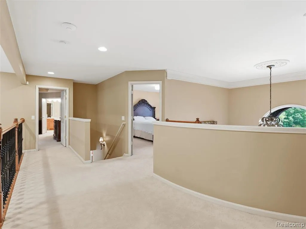
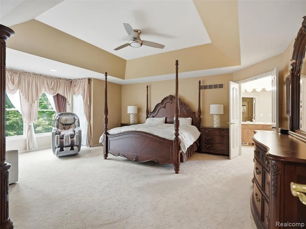
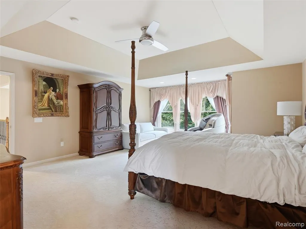
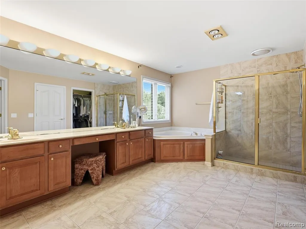
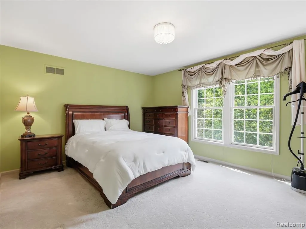
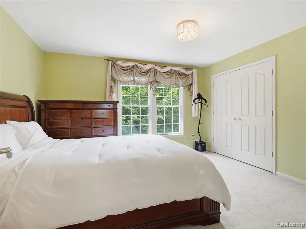
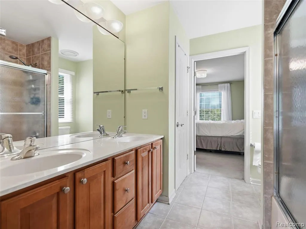
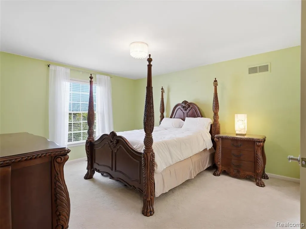
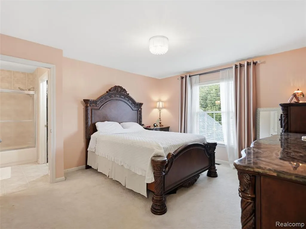
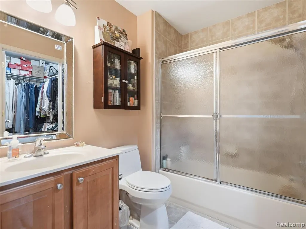
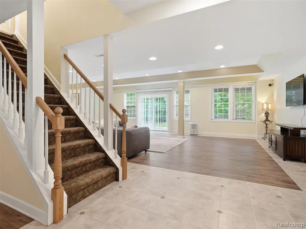
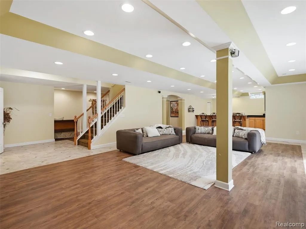
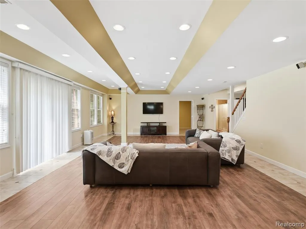
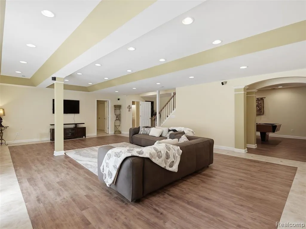
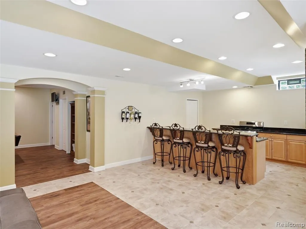
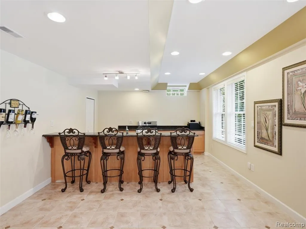
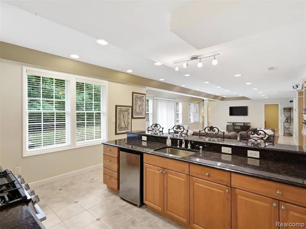
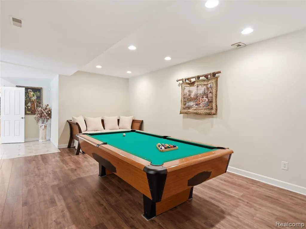
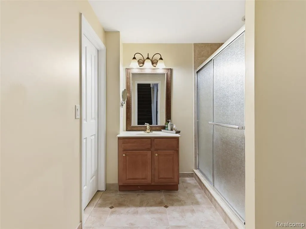
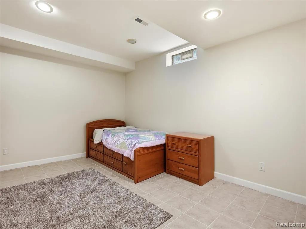
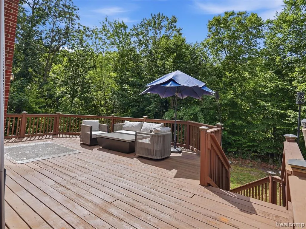
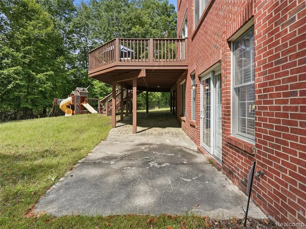
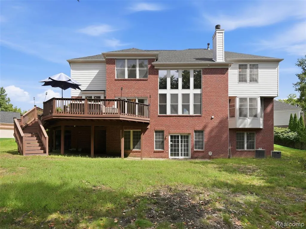
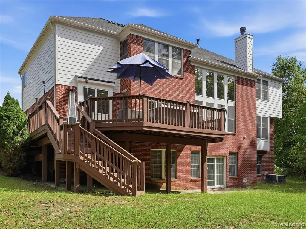
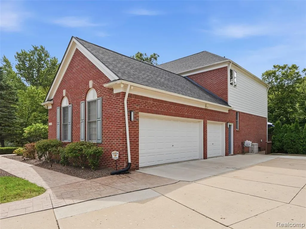
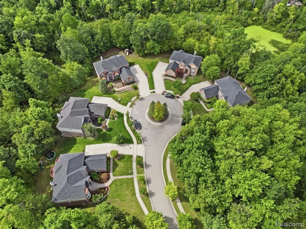
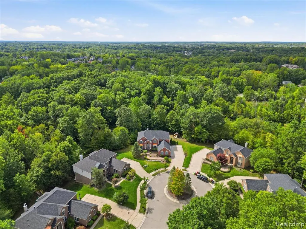
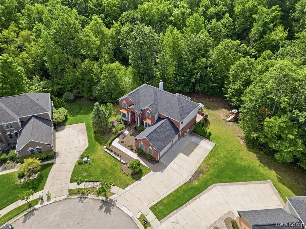
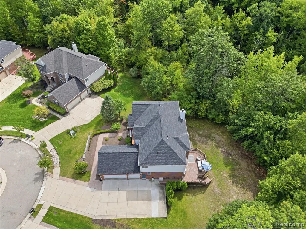
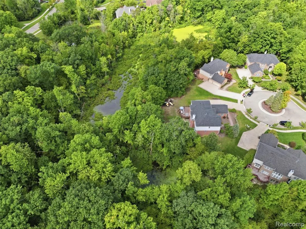
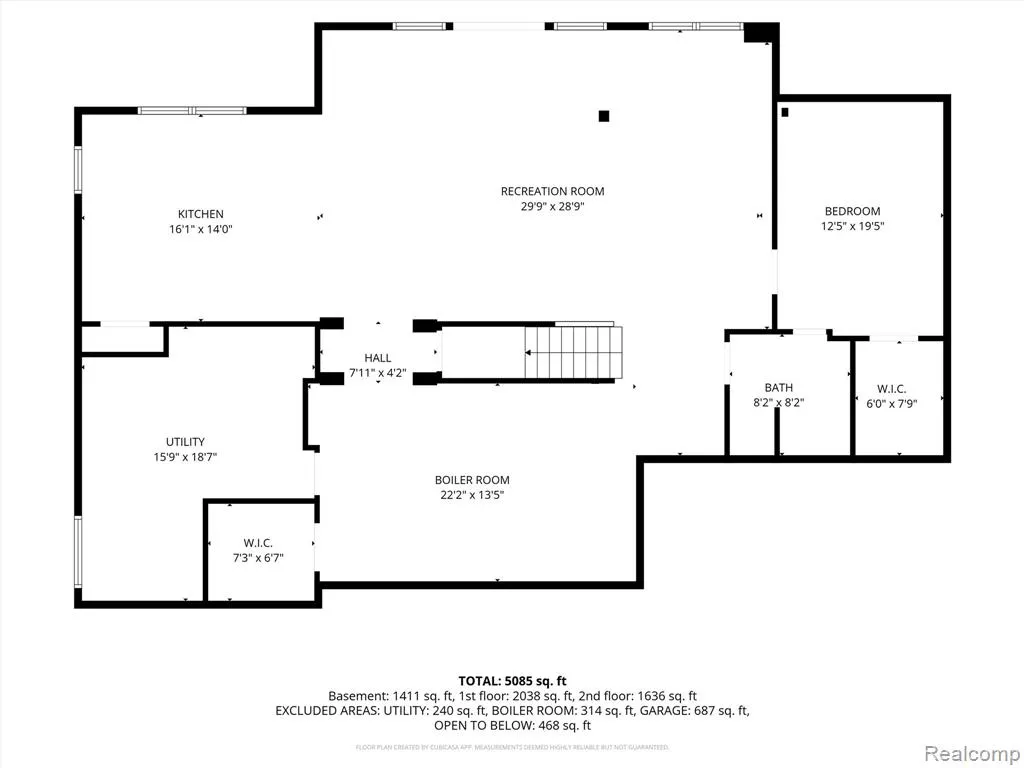
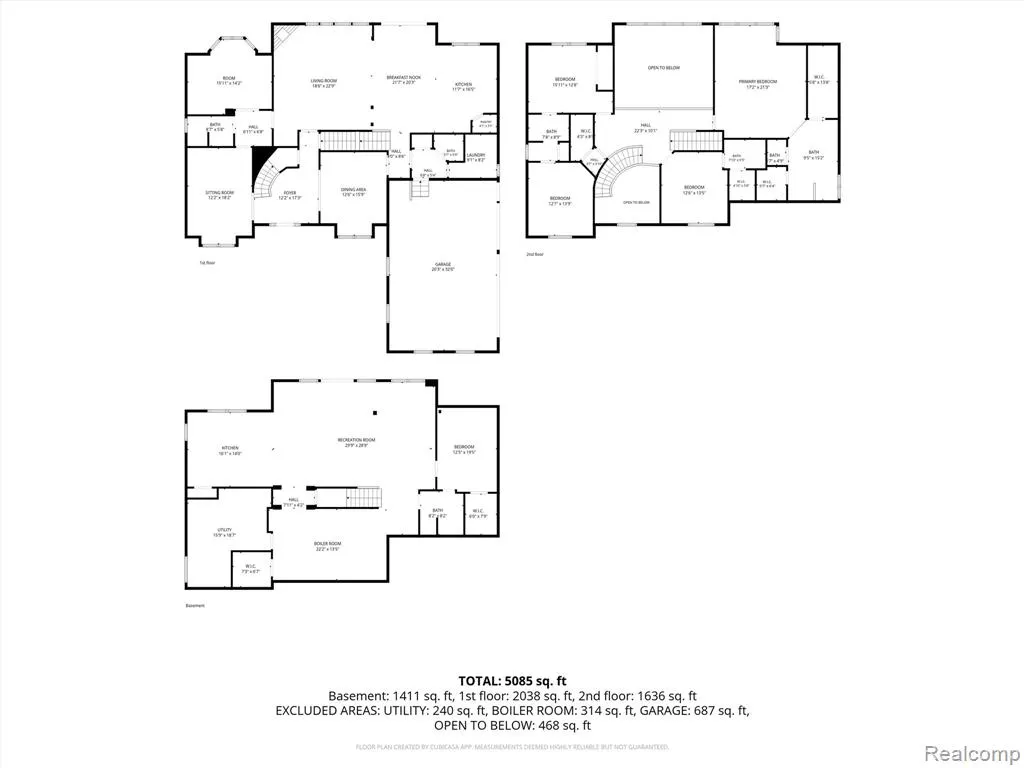
Welcome home to over 5,600 sq ft of finished living space that blends room, light, and privacy. A dramatic two-story foyer opens to formal living and dining rooms made for entertaining, plus a sitting room/den for quiet moments. The open floor plan flows between the kitchen, nook, and family room, where soaring two-story ceilings and a full wall of windows frame serene views of the private wooded backyard from your family room. The massive kitchen offers abundant granite counters, a tile backsplash, extensive cabinetry, a walk-in pantry, and newer appliances. A mudroom off the garage and a first-floor laundry add everyday convenience. Upstairs, there are four bedrooms. Two generously sized bedrooms share a private dual-entry bath, and a third has its own ensuite. The primary suite is a true escape, with dual walk-in closets and a bath featuring large soaking tub, stall shower, and double vanity with make-up area. The finished walkout lower level adds a second kitchen, an expansive family room, and a bedroom with an attached bath. It's perfect for guests, extended family, or entertaining. Outdoors, a large deck overlooks the woods, and a patio off the walkout makes it easy to enjoy the setting. A three-car garage and a newer roof round out this exceptional home. All of this sits on a quiet cul-de-sac with protected woodlands behind for ultimate privacy.
| Price History | |
|---|---|
| 9/25/2026 | Listed $1,099,500 |
General Features
| Heating | Forced Air |
|---|---|
| Kitchen Level | Entry |
| Cooling | Central A/C |
| Possession | Close Plus 31-60 Days |
| Fireplaces | FamRoom Fireplace |
| Garage | Attached Garage,Electric in Garage,Direct Access |
| Water | Public Water |
| Appliances | Dishwasher,Dryer,Microwave,Range/Oven,Refrigerator,Washer |
| Status | Active |
| Full Baths | 4 |
| Half Baths | 2 |
| Bathrooms | 6 |
| Year Built | 2004 |
| Subdivision | Carrington Gardens |
| Style | Colonial |
| County | Oakland |
| Class | RESIDENTIAL |
| Type | Single Family |
| Ownership | Private |
| Associated Document Count | 2 |
| Status | Active |
| Subdivision | MI |
| Sale/Rent | For Sale |
| Manufactured Y/N | No |
| Fee Amount | 1300 |
| Fee Schedule | Yearly |
| Structure Style | 2 Story |
| Subj to Short Sale Apprvl | No |
| Home Warranty Y/N | No |
| Area | West Bloomfield Twp (63184) |
| Primary City | West Bloomfield |
| Directions | South of Maple,West of Drake |
| City | West Bloomfield |
| School District | Walled Lake Cons School District |
| Lease Y/N | No |
| Originating MLS | RealComp |
| Source MLS | MI Real Source |
| Financial Terms | Cash,Conventional |
| Legal Description | T2N,R9E,SEC 32 CARRINGTON GARDENS LOT 74 6-11-02 FR 100-004 |
| DOM | 3 |
| Postal Code | 48322 |
| Price Per Sq Ft Total AG | 291.1 |
| Public Remarks | Welcome home to over 5,600 sq ft of finished living space that blends room,light,and privacy. A dramatic two-story foyer opens to formal living and dining rooms made for entertaining |
Interior Features
| Interior Amenities | DSL Available |
|---|---|
| Family Room Level | Basement |
| Dining Room Level | Entry |
| Living Room Level | Entry |
| Basement | Finished,Walk Out |
| Bedroom 3 Level | Second |
| Bedroom 1 Level | Second |
| Bedroom 2 Level | Second |
| Laundry Room Level | Entry |
| Kitchen Length | 11 |
| Family Room Length | 29 |
| Laundry Room Width | 8 |
| Family Room Width | 28 |
| Living Room Length | 18 |
| Bedroom 4 Width | 13 |
| Bedroom 2 Width | 12 |
| Bedroom 3 Width | 13 |
| Laundry Room Length | 9 |
| Dining Room Width | 15 |
| Bedroom 4 Length | 12 |
| Bedroom 2 Length | 15 |
| Living Room Width | 22 |
| Bedroom 3 Length | 12 |
| Dining Room Length | 12 |
| Bedroom 5 Length | 12 |
| Kitchen Width | 16 |
| Beds | 5 |
| Fireplace? | Yes |
| Total Rooms | 19 |
| Bedroom 5 Width | 19 |
| Bedroom 1 Length | 17 |
| Bedroom 1 Width | 21 |
| Below Grade SqFt | 2045 |
| Above Grade SqFt | 3777 |
| Basement Y/N | Yes |
| Breakfast Nook Length | 21 |
| Breakfast Nook Level | Entry |
| Breakfast Nook Width | 20 |
| Total SqFt Finished | 5677 |
Exterior Features
| Exterior | Brick,Wood |
|---|---|
| Exterior Amenities | Deck,Patio |
| Frontage | 55 |
| Lot Size Area | 0.45 |
| Pool (Y/N) | No |
| Lot Dimensions | 160X212X133X55 |
| Garage # of Car | 3 |
| Roads | Paved Street |
| FOUNDATION TYPE | Basement |
| Waterfront Y/N | No |
| Garage Y/N | Yes |
Amenities
- Foreclosure
- Views
- Short Sale
- New Construction
- Adult 55+
- Lease To Own
- No HOA Fees
- Furnished
- Primary On Main
- Air Conditioning
- Seller Finance
- Green
- Fixer Upper
- Horse
- Golf
- Fireplace
- Deck
- Garage
- Basement
- Pool
Property vs Single Family Average in 48322
Price
Taxes
Year Built
 Provided through IDX via MiRealSource. Courtesy of MiRealSource Shareholder. Copyright MiRealSource.
The information published and disseminated by MiRealSource is communicated verbatim, without change by MiRealSource, as filed with MiRealSource by its members. The accuracy of all information, regardless of source, is not guaranteed or warranted. All information should be independently verified.
Copyright 2026 MiRealSource. All rights reserved. The information provided hereby constitutes proprietary
Provided through IDX via MiRealSource. Courtesy of MiRealSource Shareholder. Copyright MiRealSource.
The information published and disseminated by MiRealSource is communicated verbatim, without change by MiRealSource, as filed with MiRealSource by its members. The accuracy of all information, regardless of source, is not guaranteed or warranted. All information should be independently verified.
Copyright 2026 MiRealSource. All rights reserved. The information provided hereby constitutes proprietary
 NORIS | Toledo Regional Association of REALTORS® All information deemed reliable but not guaranteed. All properties are subject to prior sale, change or withdrawal. Neither listing broker(s) or information provider(s) shall be responsible for any typographical errors, misinformation, misprints and shall be held totally harmless. Listing(s) information is provided for consumer's personal, non-commercial use and may not be used for any purpose other than to identify prospective properties consumers
